Medical-Zoned Office Space For Sale Or Lease In Hawthorne, NY

Medical-ready office suite minutes from Westchester's major healthcare campus.

4,073 rentable square feet (RSF) of furnished professional office space at 245 Saw Mill River Road in Hawthorne, New York, zoned to support medical office use and located approximately 7 minutes from Westchester Medical Center and New York Medical College. The suite features nine exterior windowed offices, a glass conference room, central bullpen, granite kitchen, parking, and direct access to Route 9A, major Westchester parkways, and Metro-North Hawthorne train service.

Size
4,073 RSF
Purchase Price
$950,000
Rental Rate
$26/SF
Medical Zoning
OB-MP District
Campus Access
7 Min To WMC + NYMC

Commission: 4% (negotiable; co-broker participation subject to written agreement in transaction documents).

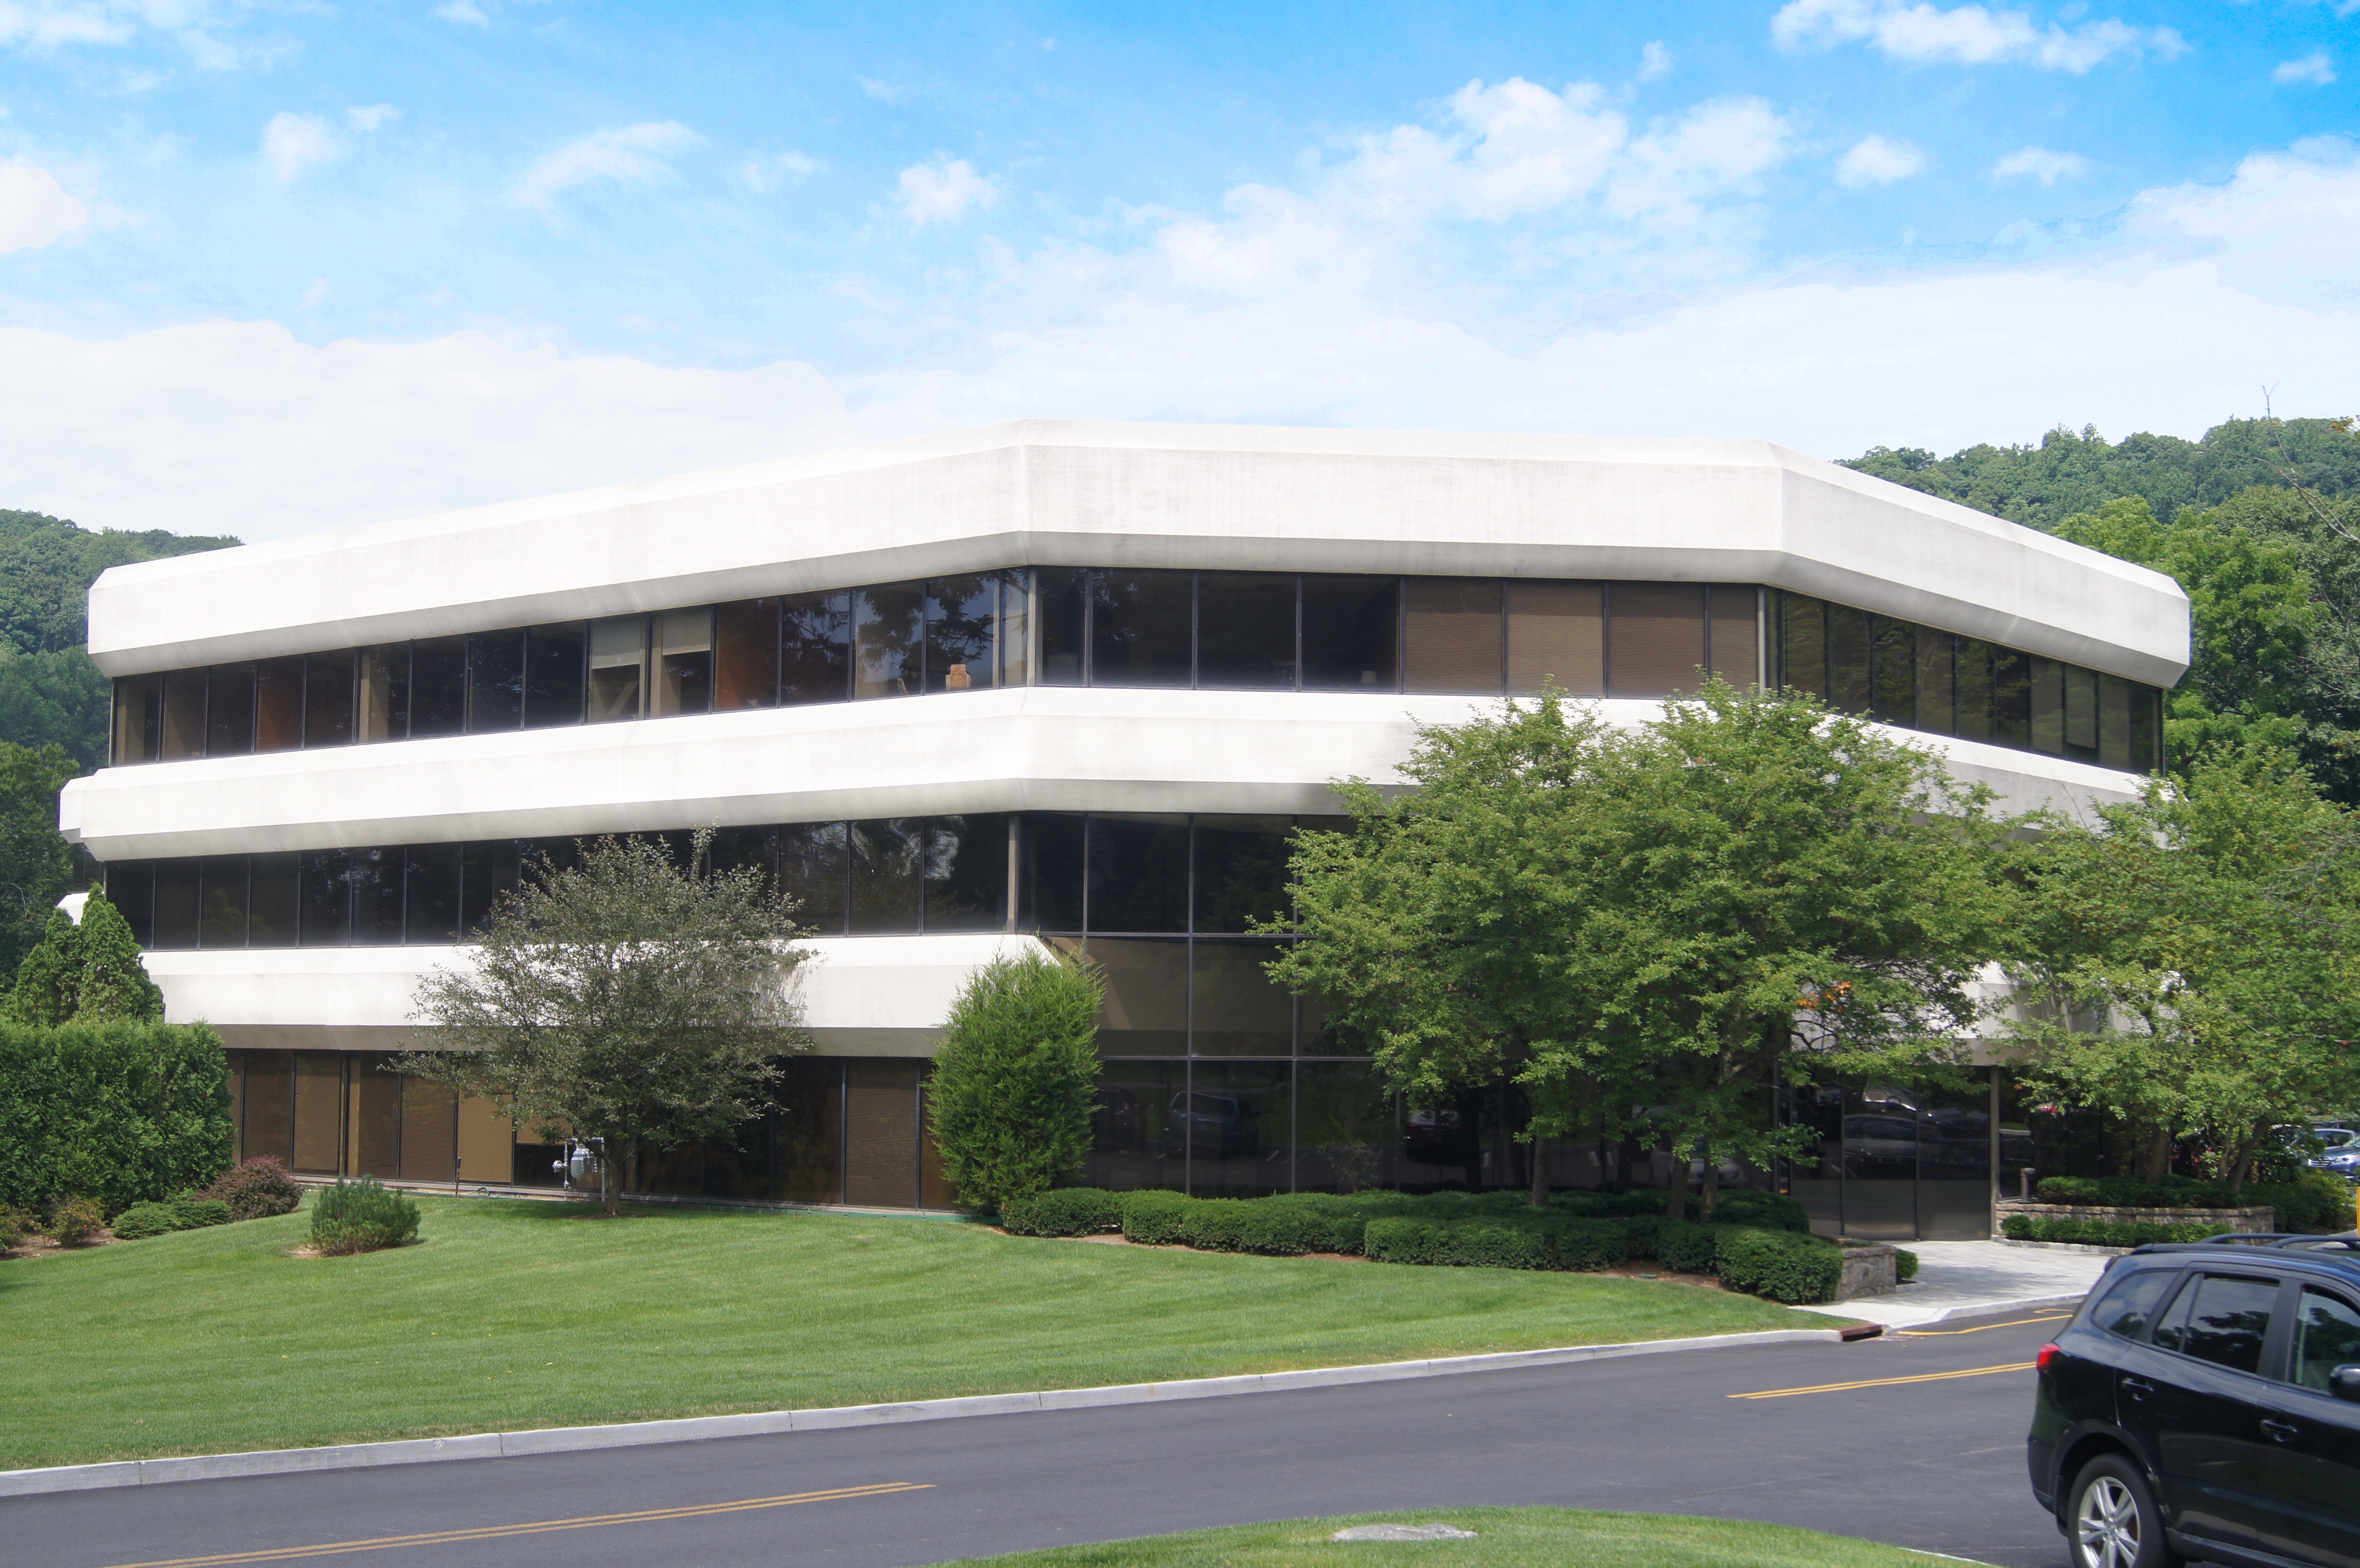
Exterior view of 245 Saw Mill River Road office building
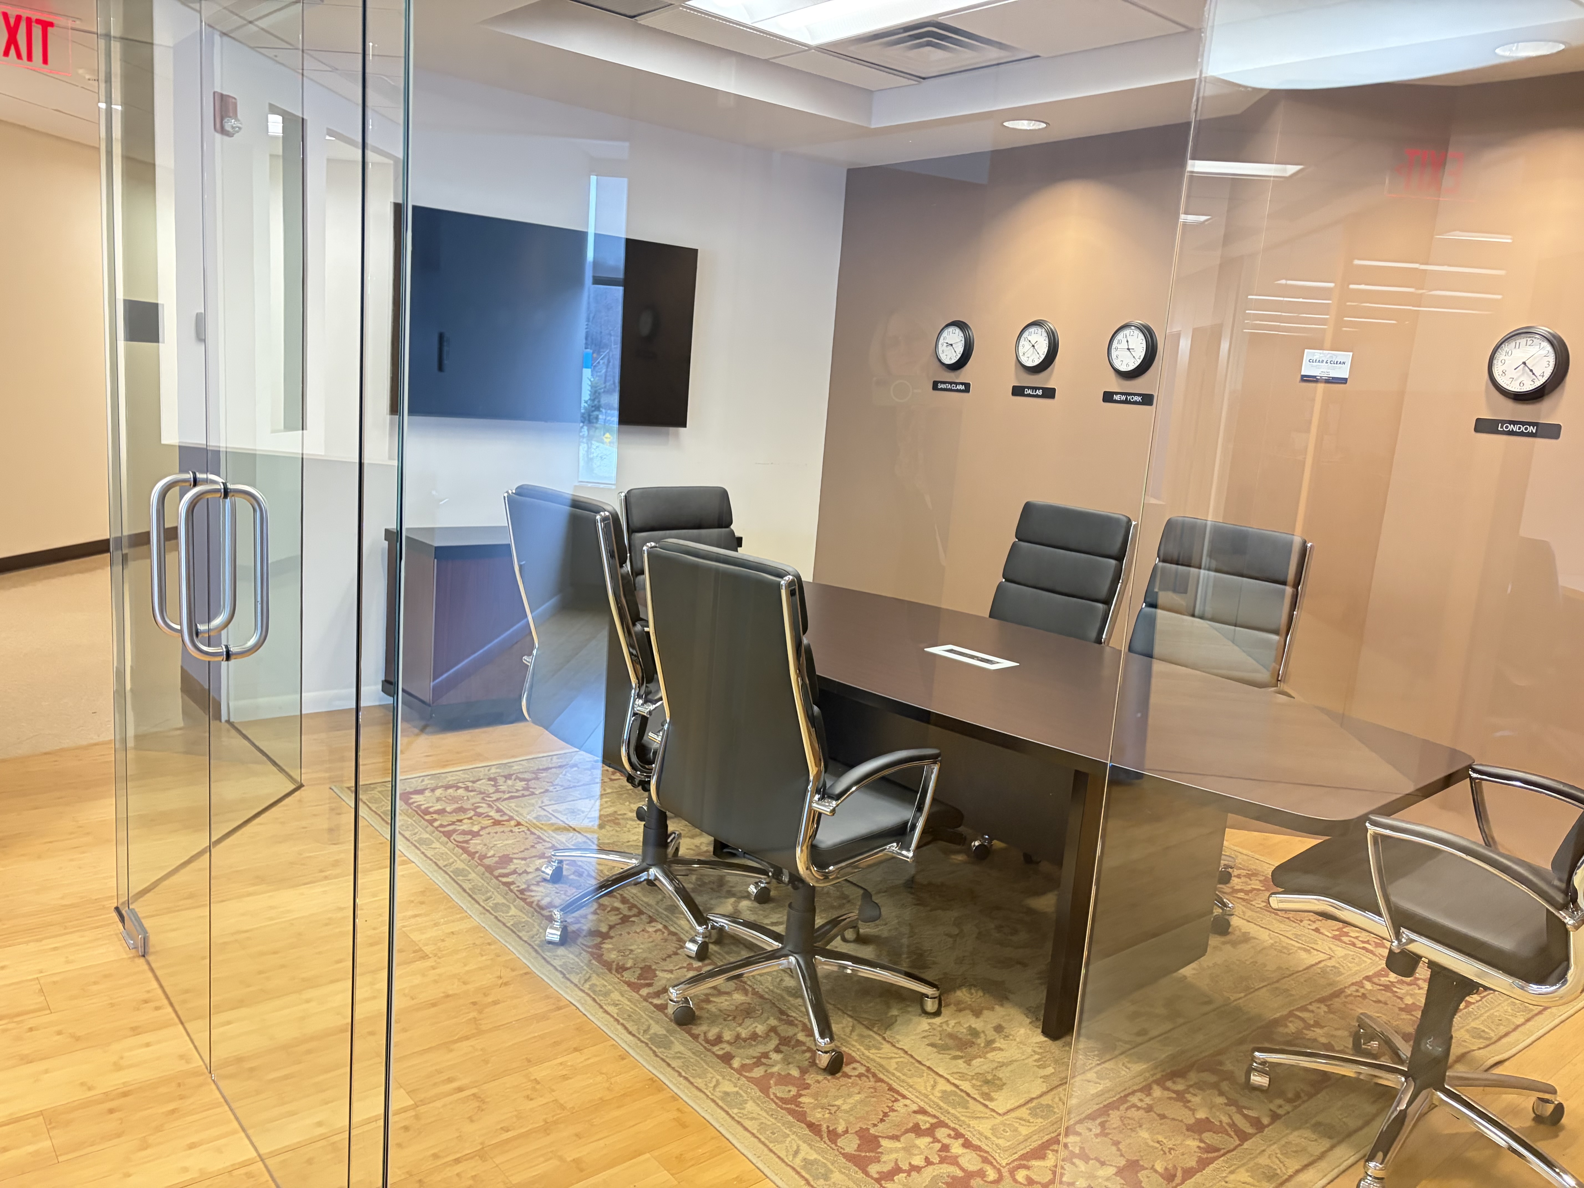
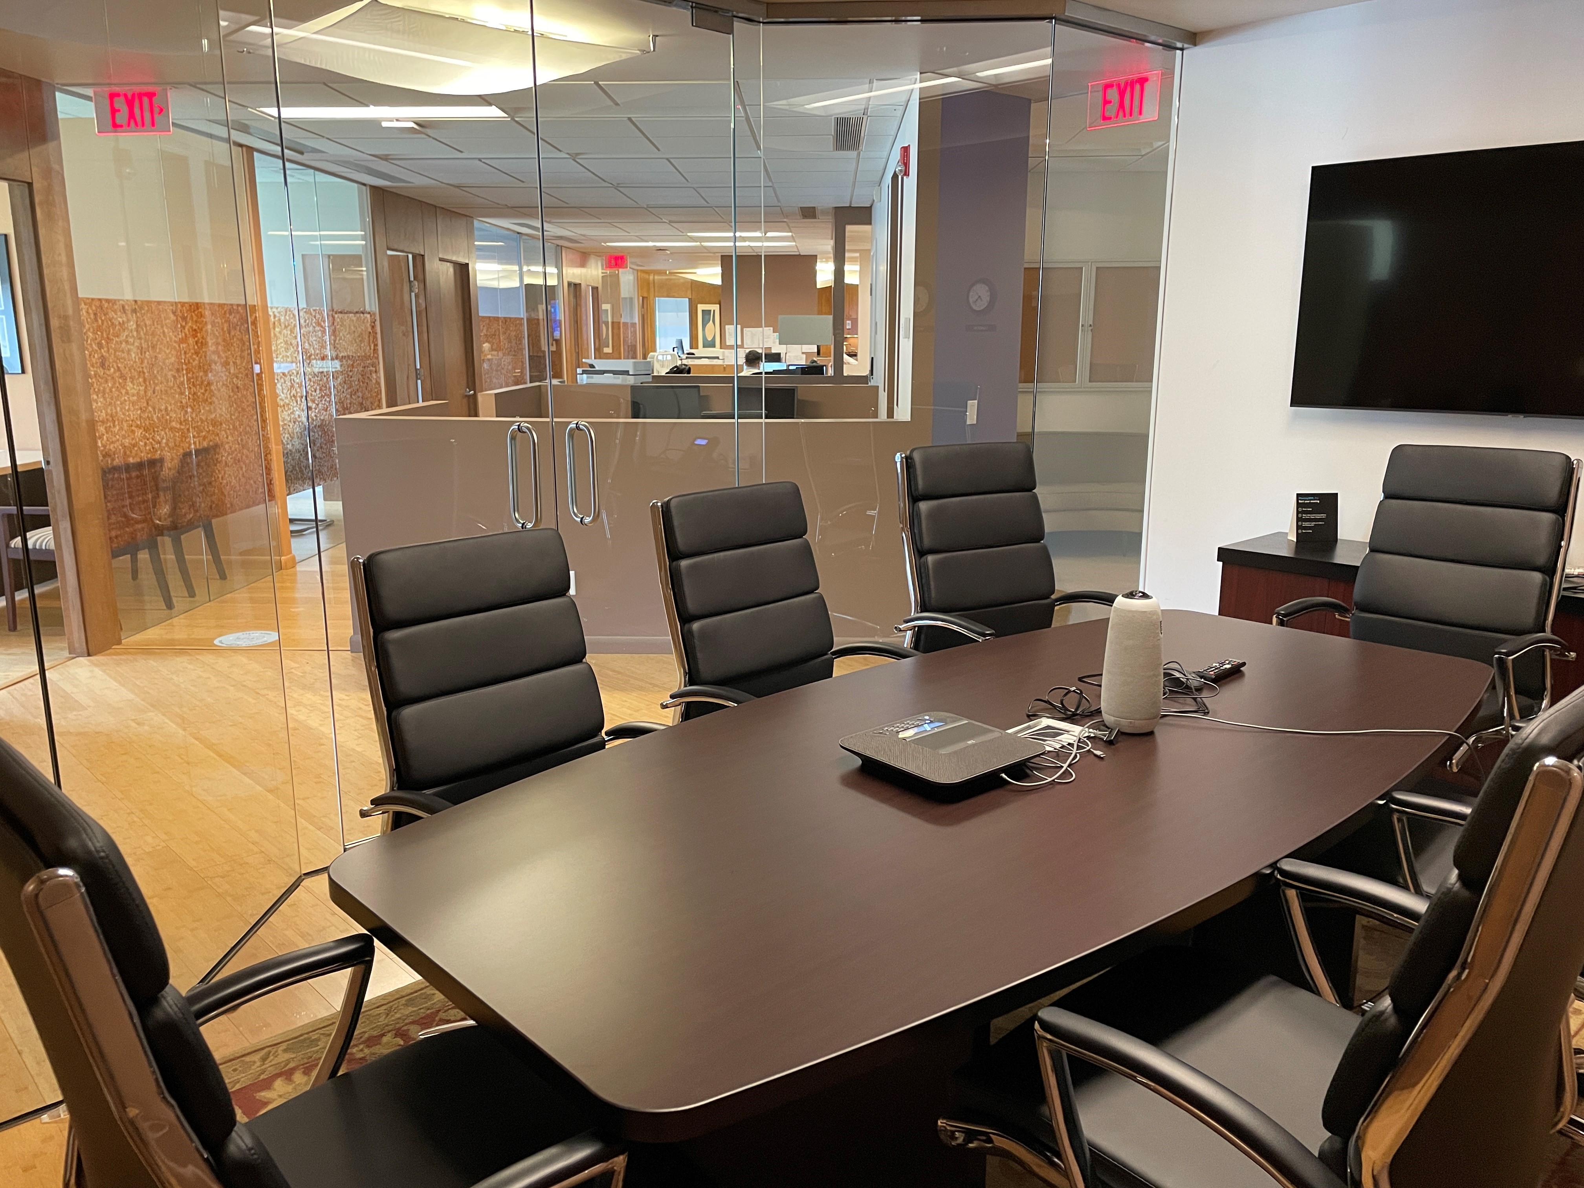
Glass conference room inside the office suite

Executive Summary

A medical-positioned office suite in Hawthorne's health and life sciences corridor.

Exterior building photo from the PowerPoint cover
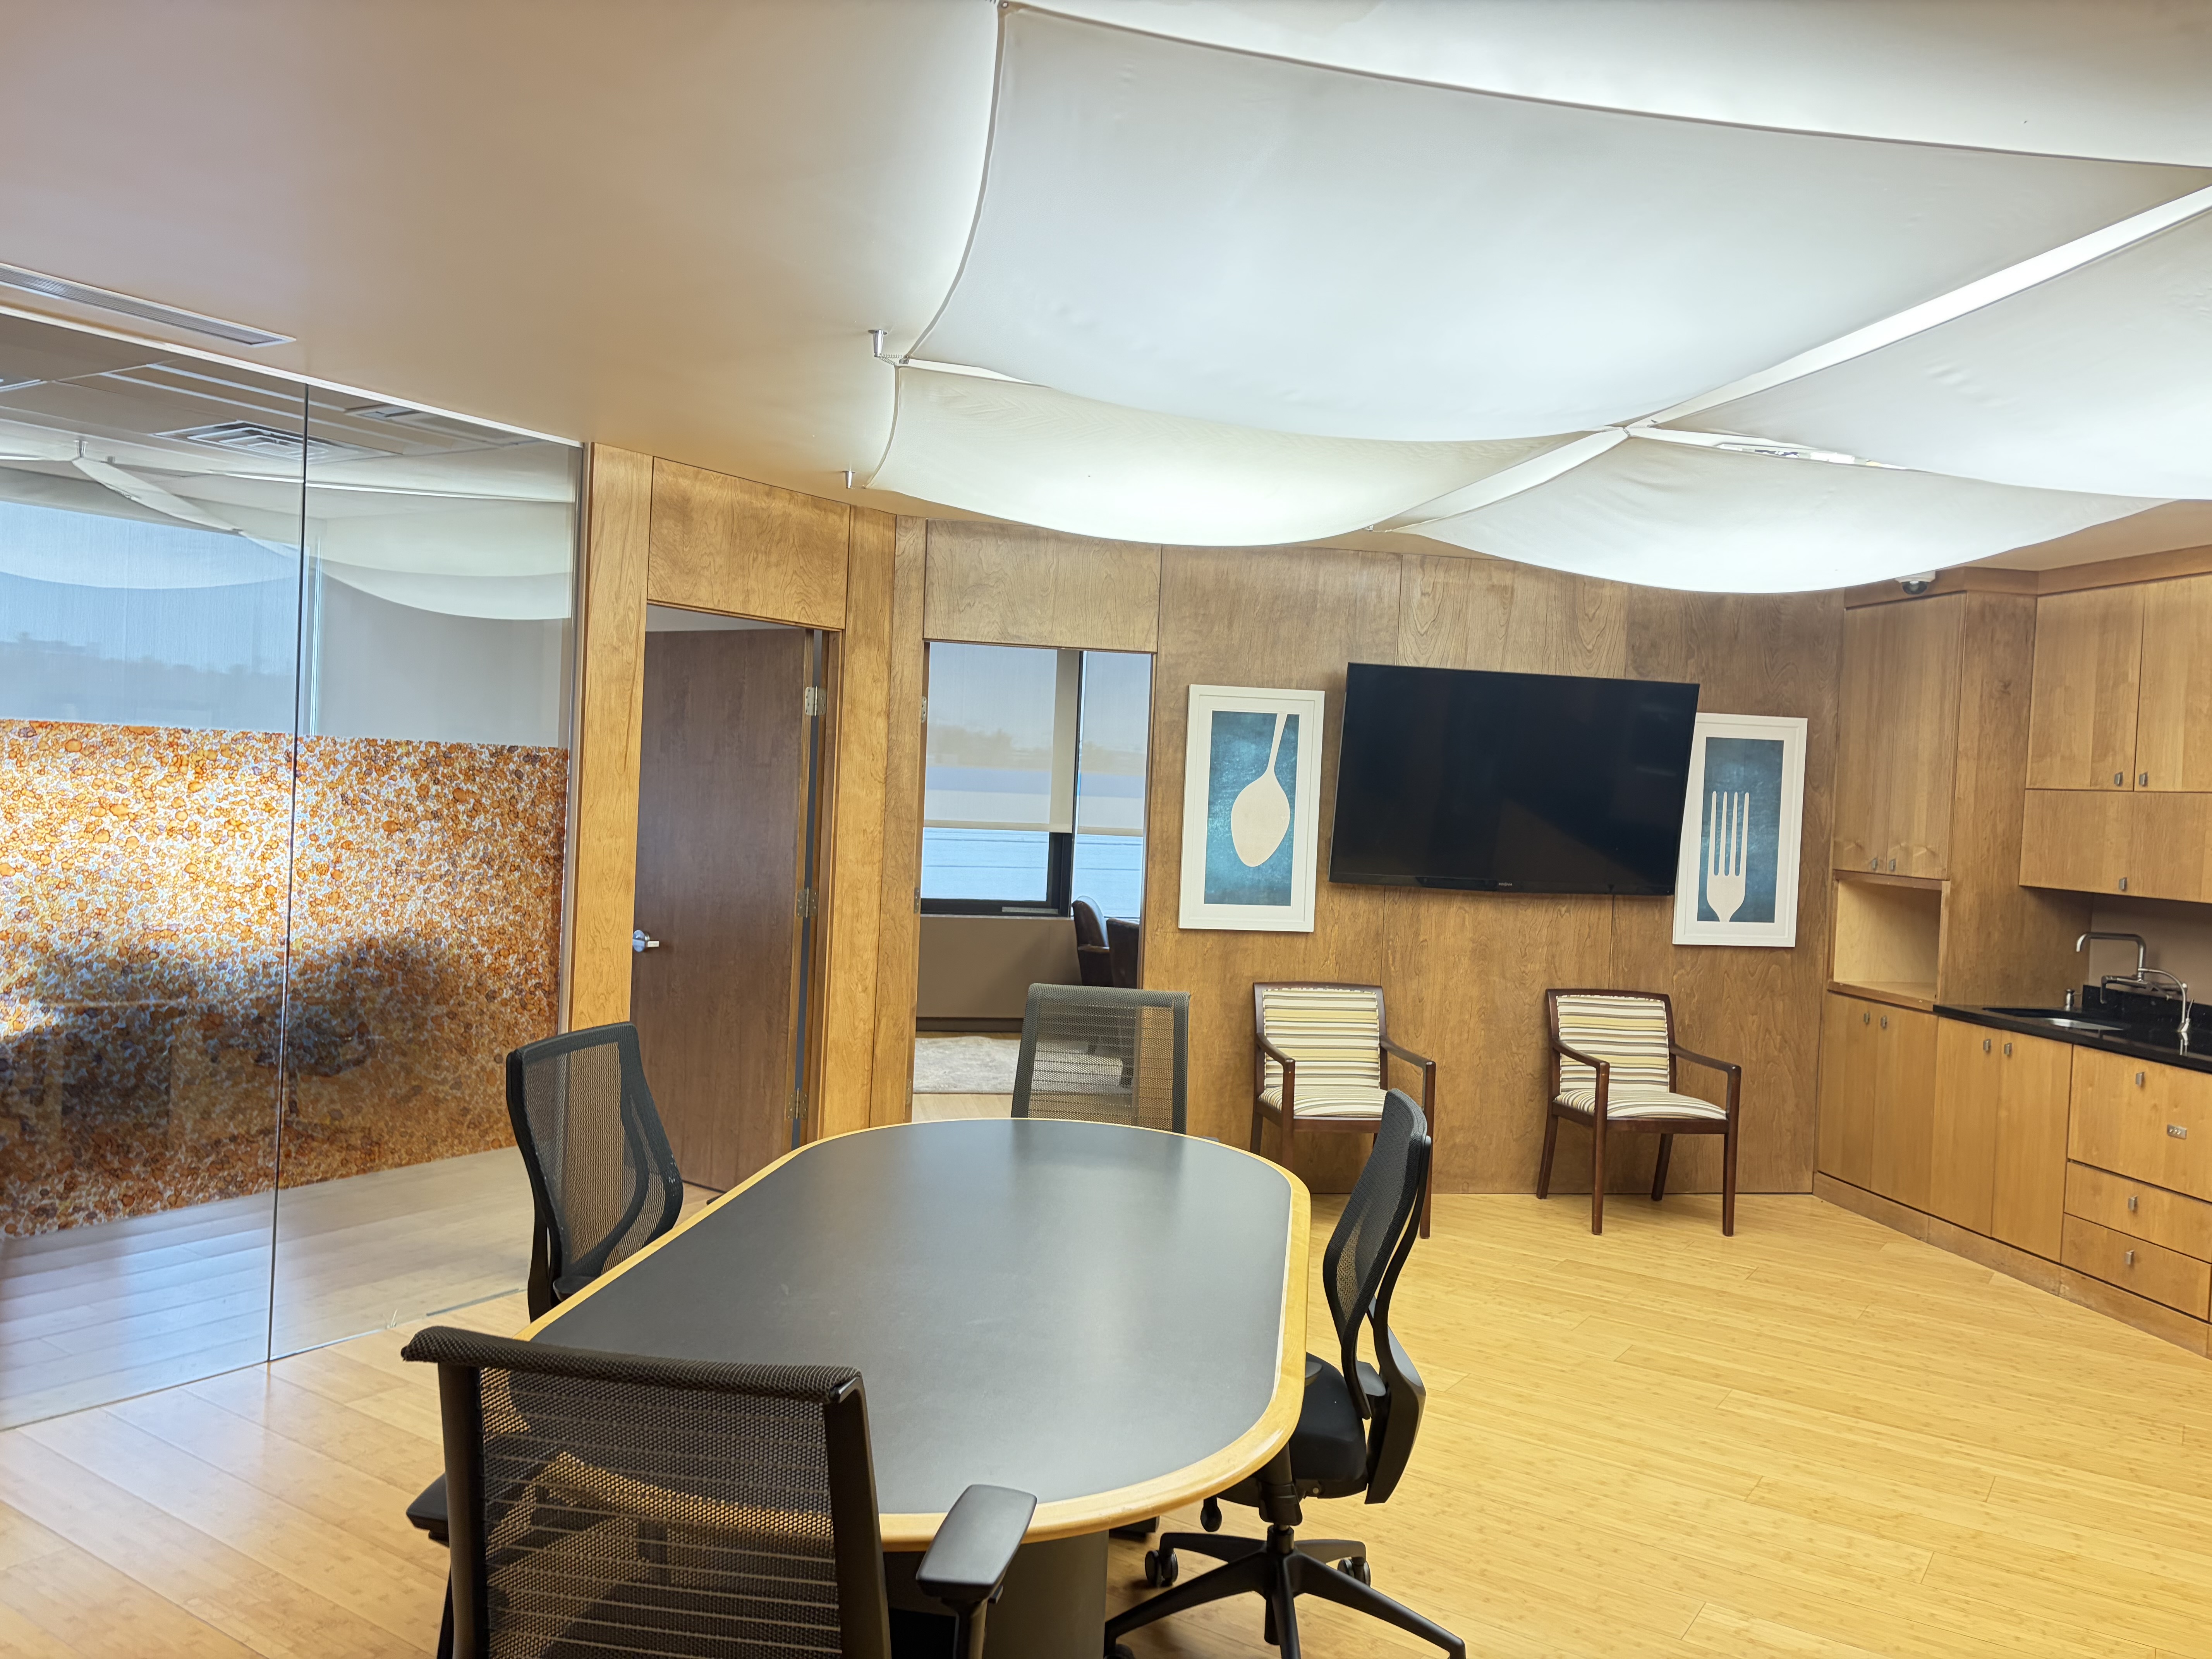
Interior meeting and kitchen area overlapping the exterior photo

Medical Office Zoning

The property is positioned in the OB-MP district, a zoning framework that supports medical offices and related professional uses. Buyers and tenants should confirm final use, occupancy, and parking requirements during diligence.

Seven-Minute Medical Campus Access

The suite is approximately 7 minutes from Westchester Medical Center and New York Medical College, placing a practice or healthcare-focused office near one of the region's most important medical, academic, and research anchors.

Polished Clinical Or Professional Layout

Nine exterior windowed offices, a formal glass conference room, reception area, central bullpen, bamboo floors, Italian glass walls, and a granite kitchen create a refined environment for medical, advisory, or client-facing professional users.

Flexible Occupancy

Individual office heat and A/C control, ample parking, and bright perimeter windows make the space practical for an owner-user, specialty practice, healthcare administration group, legal office, financial advisor, or regional satellite team.
Why This Suite

Natural light, privacy, and collaboration without compromise.

Windowed perimeter offices and glass-front enclosures bring daylight through the suite, while the open middle zone creates room for support staff, project teams, or shared workstations. The result is a layout that feels both productive and composed.

  • Nine exterior windowed offices
  • Large professional conference room
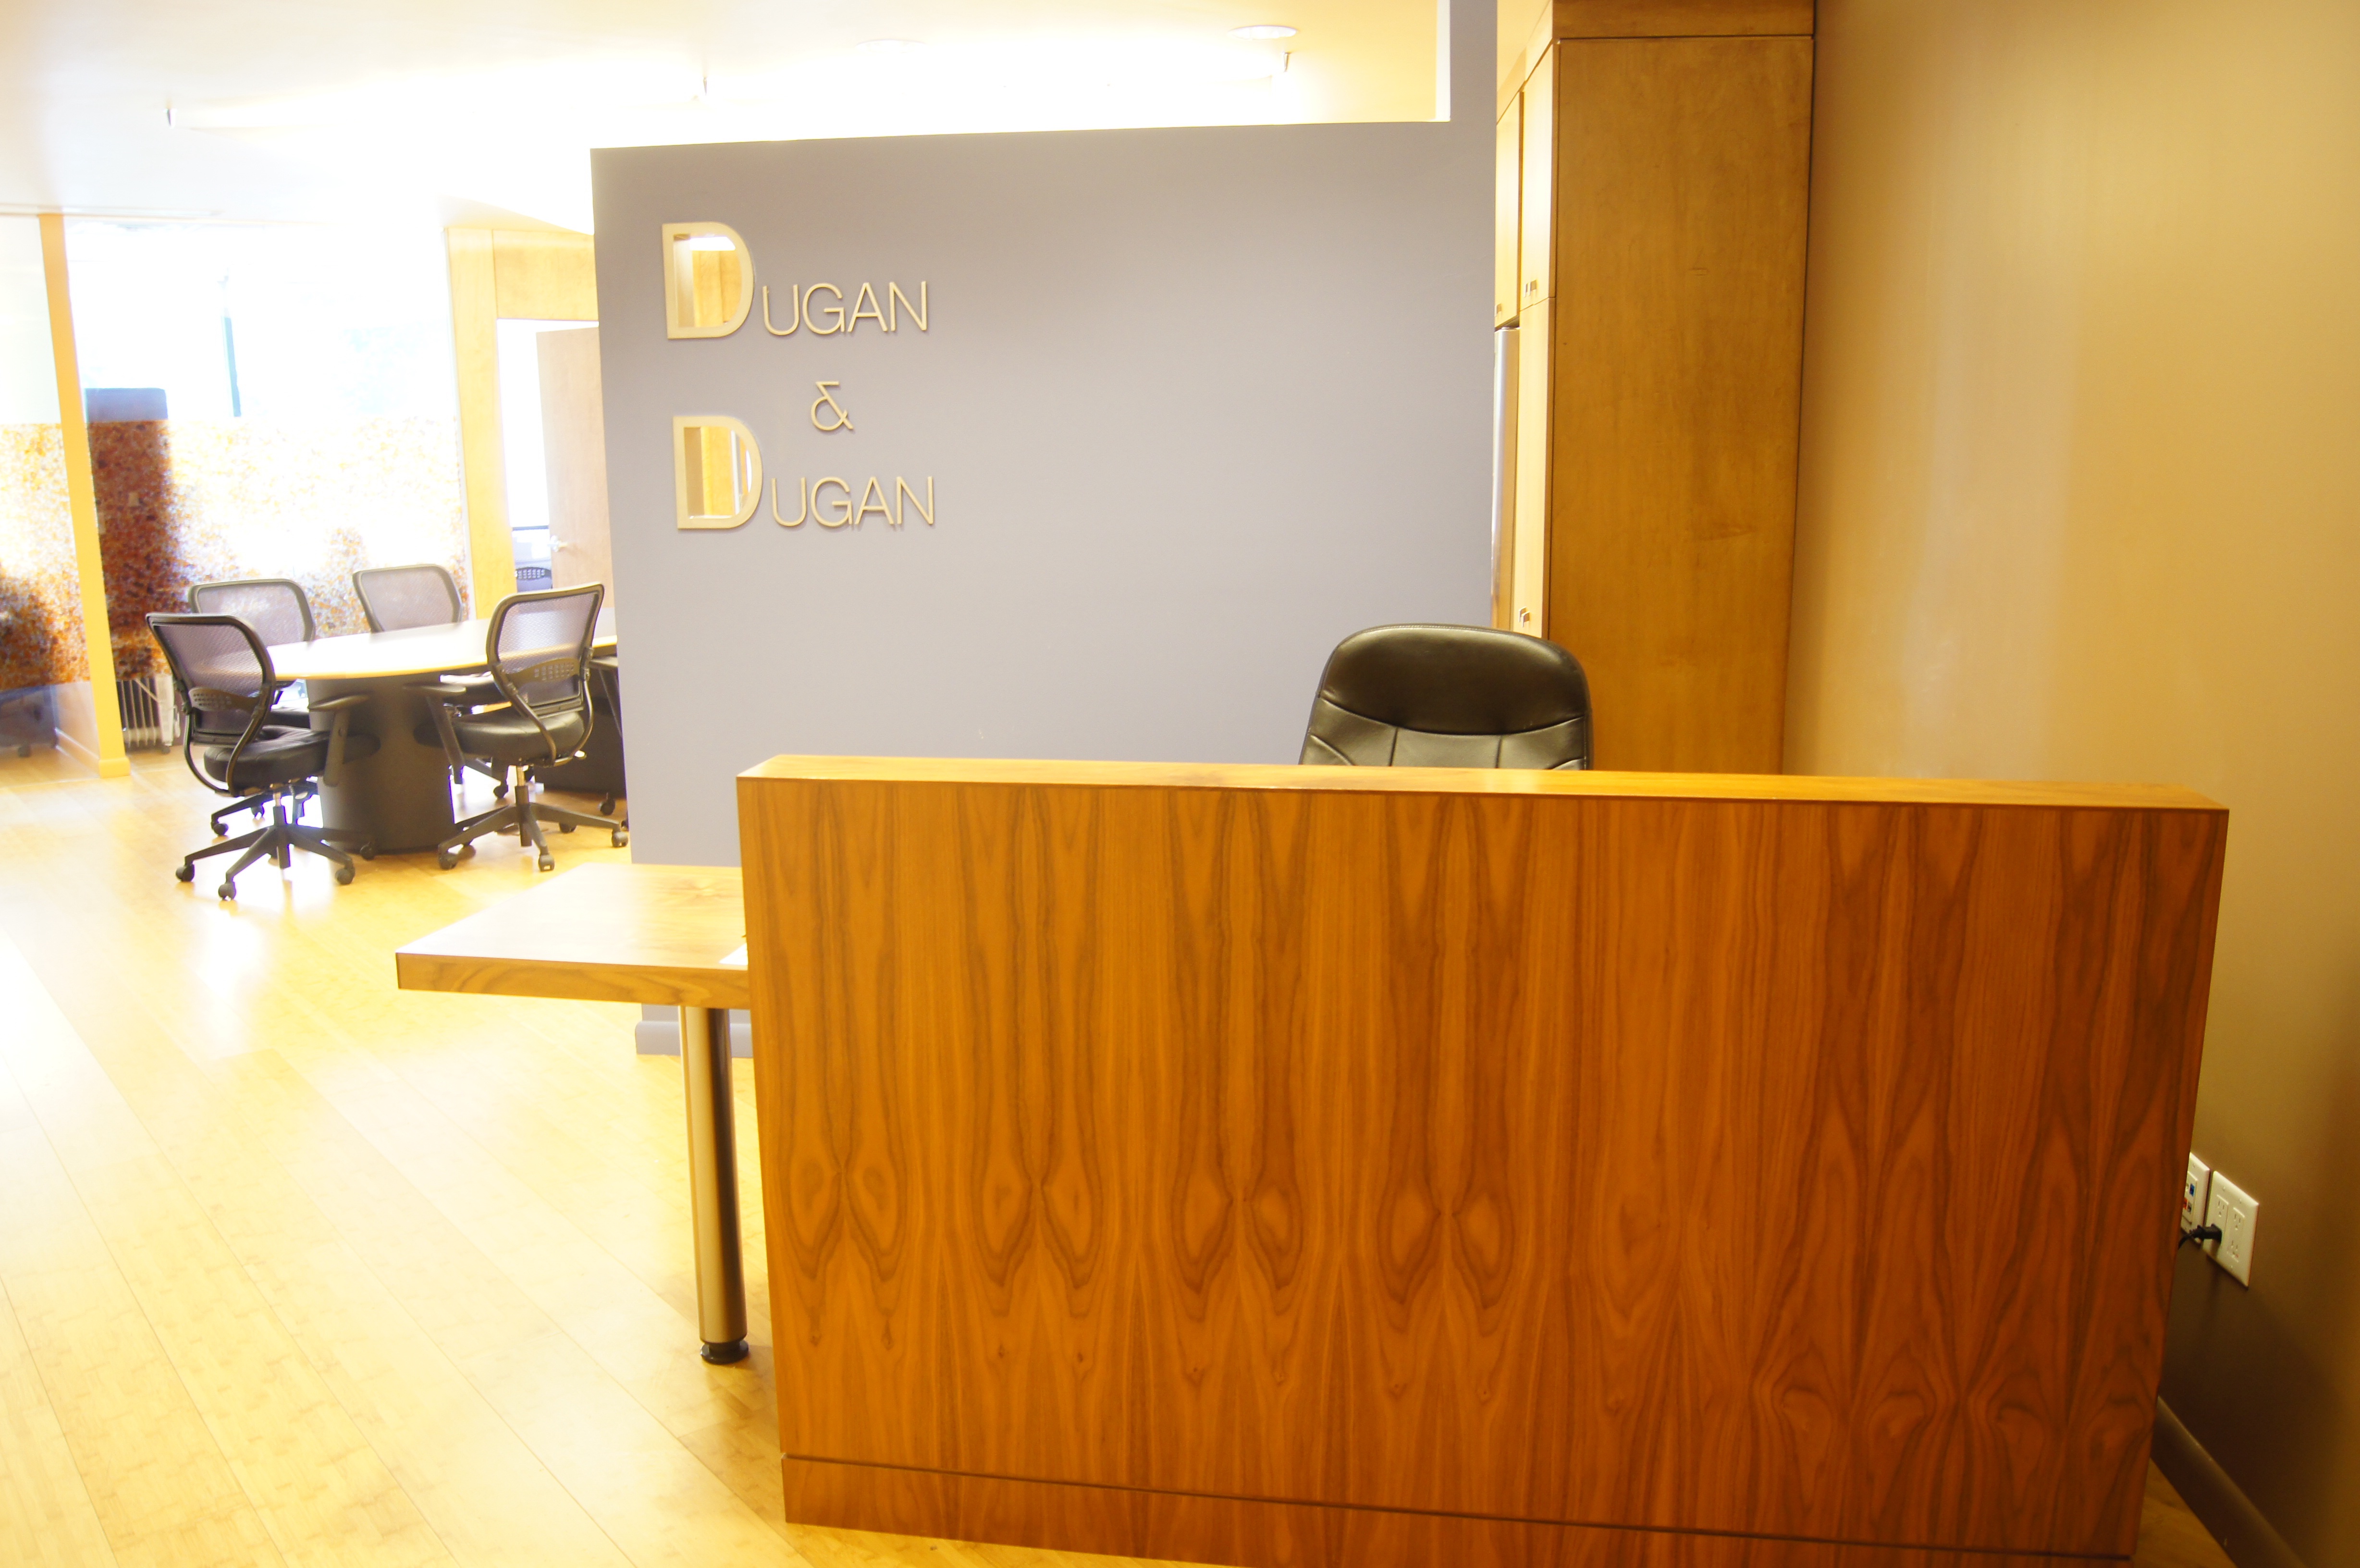
  • Reception desk and branded entry sequence
  • Granite kitchen and lounge area
  • Bright architect-designed interiors
Reception desk and entry area Conference room view with black chairs and glass walls

Purchase Or Lease Options

Acquire the full 4,073 RSF suite or explore a partial division.

Option 1: Full Suite As Is

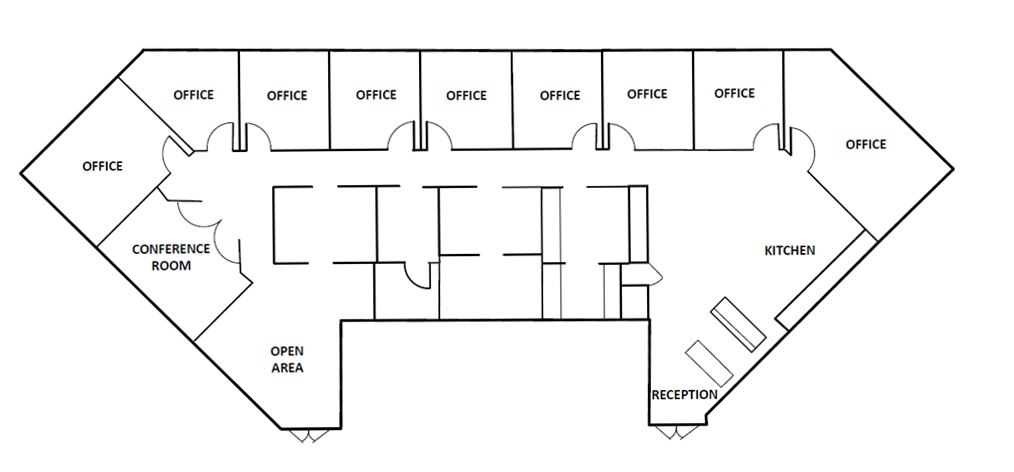
The entire 4,073 square foot office can be leased or purchased as currently configured, preserving the full reception area, kitchen, conference room, perimeter offices, and central open work area.

  • Purchase price: $950,000
  • Rental rate: $26 per square foot
  • Full office suite opportunity
  • Ideal for an owner-user or one full office tenant
  • Maintains the existing suite layout without subdivision
Undivided floor plan showing the full 4,073 square foot office suite

Option 2: Potential Two-Part Division

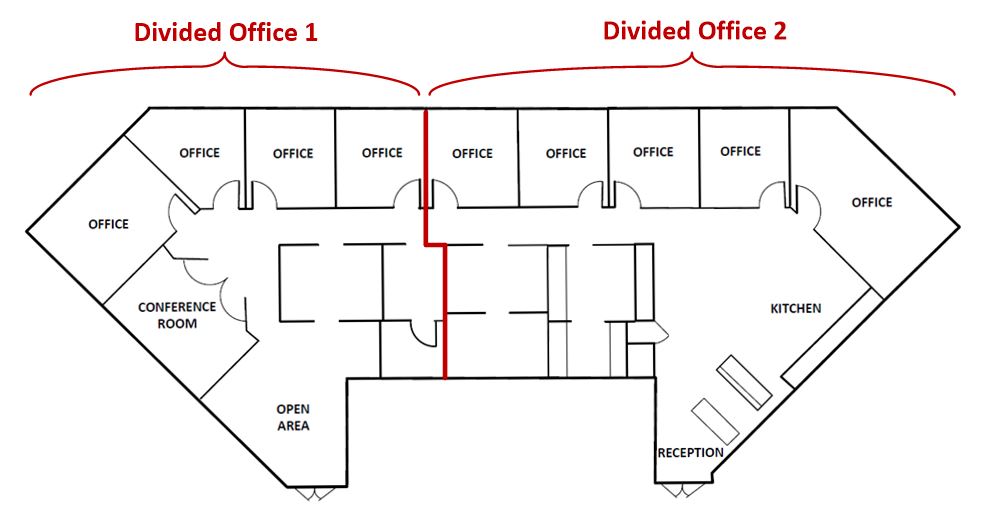
The suite can also be configured as two separate office areas, creating flexibility for a partial lease, partial purchase, or a user who wants to occupy one portion and lease the other.

  • Pricing guidance begins from the full-suite offering
  • Illustrates a possible two-suite division
  • Creates flexibility for partial occupancy
  • Supports multiple acquisition or leasing strategies
Divided floor plan showing the office split into two separate areas

Location

Fast regional access in a quiet professional setting.

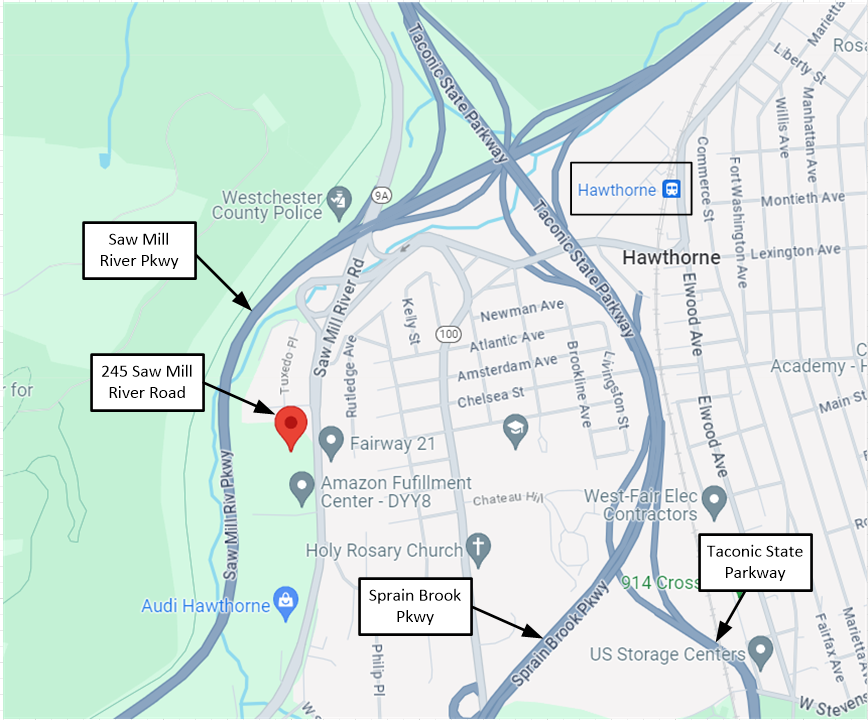
245 Saw Mill River Road places your team approximately 7 minutes from Westchester Medical Center and New York Medical College, with quick access to the Saw Mill River Parkway, Sprain Brook Parkway, Taconic State Parkway, Hawthorne train service, restaurants, fitness options, Regeneron Pharmaceuticals, and the North 80 life sciences campus.


Aerial view showing 245 Saw Mill River Road and the adjacent parking lot
Aerial view of the building and large parking lot directly off Saw Mill River Road.
Open In Google Maps

Medical zoning, large on-site parking, and direct Saw Mill River Road visibility make arrivals easy for staff, patients, clients, and day-to-day visitors.

Medical Corridor Access

Minutes from Westchester Medical Center, New York Medical College, parkways, and rail.

Connects to major Westchester routes and local conveniences while positioning users within a growing ecosystem of medical offices, research, technology labs, education, and skilled talent in the OB-MP district.

Westchester Medical Center

Approximately 7 minutes from the region's major hospital and healthcare campus.

New York Medical College

Close to an established medical education and research institution in Valhalla.

Route 9A Visibility

Directly on Saw Mill River Road for strong frontage and easier client recognition.

Saw Mill River Parkway

Quick in-and-out access with a short drive from the building entrance.

Sprain Brook Parkway

Simple regional connection for north-south movement through Westchester.

Taconic State Parkway

Convenient route for broader county access and Hudson Valley travel.

Hawthorne Train Station

Nearby rail option for team members and visitors commuting without a car.

Restaurants and Gym

Useful daily conveniences close to the office for lunch, errands, and breaks.

Life Sciences Adjacency

Well positioned near Regeneron Pharmaceuticals and the North 80 life sciences campus.

Ample Parking

Large parking areas support office staff, meetings, and client traffic.

Map showing 245 Saw Mill River Road near the Saw Mill River Parkway, Sprain Brook Parkway, Taconic State Parkway, and Hawthorne train station

Contact

Request pricing, showing information, or the full flyer.

Valerie Dugan is the point of contact for sale details, leasing options, and additional information about this Hawthorne, NY commercial office opportunity.

Asking price: $950,000. Rental rate: $26 per square foot.

Commission: 4% (negotiable; co-broker participation subject to written agreement in transaction documents).

A principal of the ownership entity is a licensed New York real estate broker.

Valerie Dugan

Ownership Structure

Suite ownership within a professionally managed office building.

Business Condominium Suite

This offering is a business condominium office suite within an approximately 40,000 square foot professionally managed multi-unit office building. Ownership is for the specific suite being offered, not the entire building.

Common Charges And Management

Common charges support the maintenance and management of shared building elements and common services, including items such as landscaping, snow removal, lobby upkeep, exterior maintenance, and other common-area responsibilities, allowing owners to focus more on business operations and less on day-to-day building maintenance.

Westchester Market Position

For buyers and tenants evaluating commercial real estate in Hawthorne, NY and Westchester County, this structure offers the advantage of a deeded office suite on Saw Mill River Road with direct access to major parkways, Metro-North Hawthorne train service, and the surrounding medical, education, technology, and life sciences corridor anchored by Westchester Medical Center and New York Medical College.

Westchester Commercial Real Estate

Medical-zoned office space positioned for Hawthorne and surrounding Westchester markets.

Small map showing the office near the Saw Mill River Parkway, Sprain Brook Parkway, Taconic State Parkway, and Hawthorne station

Commercial Office Space In Hawthorne, NY

This listing is designed to match searches for medical office space, commercial office space, commercial real estate, and office property for sale or lease in Hawthorne, NY, Westchester County, or the Saw Mill River Parkway corridor. The property offers direct Route 9A presence and strong visibility along one of Westchester's active commercial stretches.

Nearby Search Areas

The location is also relevant for buyers and tenants looking for office space near Westchester Medical Center, New York Medical College, Valhalla, Pleasantville, Thornwood, Elmsford, White Plains, and nearby Westchester business districts.

Professional Use Cases

The suite is well suited for medical office users, healthcare administration, specialty practices, legal, consulting, financial, and other client-facing professional users seeking a polished commercial office environment in suburban Westchester, with access to the surrounding medical research, education, technology, and life sciences ecosystem. It is also well suited for an executive team, regional headquarters, satellite office, or client-facing professional base seeking visibility, convenience, and a polished business setting.